

Spaces and floor plans

Comfortable spaces.
Thoughtful details.
Welcome home.

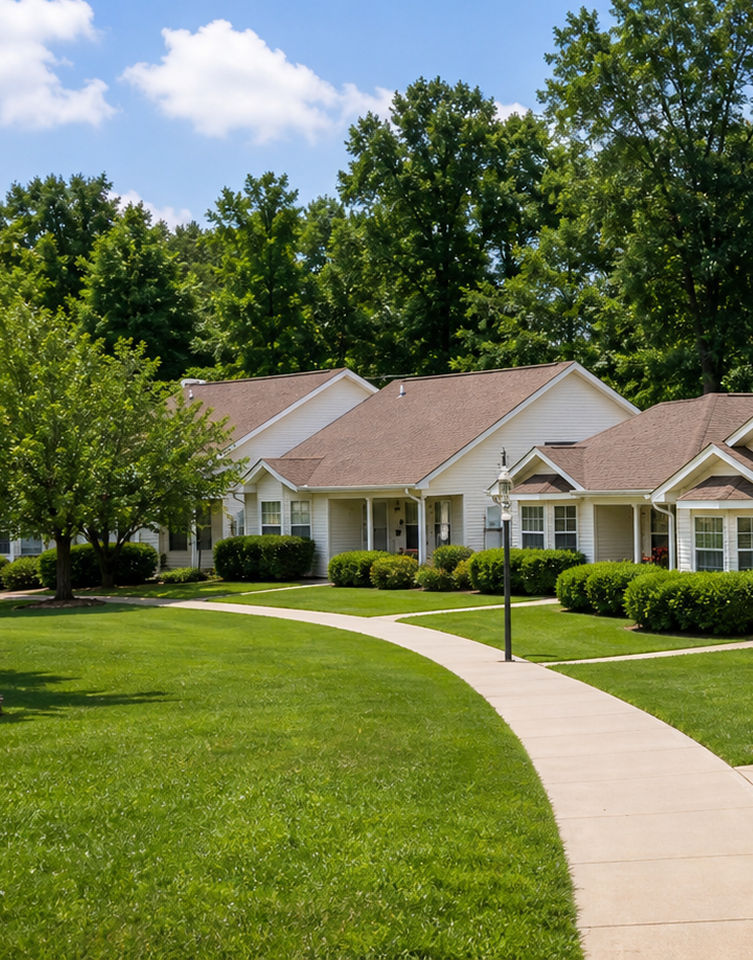
Walkway and lawn in front of Riverwalk cottages

The Campus

Set on an open, green campus in Tuscaloosa, Riverwalk is much more than a building. Assisted living and memory care anchor the main building, private garden homes wrap around the outside, and grassy paths wind through the middle — room to stroll, room to relax, and plenty of reasons to step outside.

Independent Living Floorplans

Riverwalk's independent living garden homes are private homes, not apartments — your own entrance, your own patch of outdoors, some with a garage. All the independence of your own place, with good company and the main building just down the path.
Independent Living
1 Bedroom · 1 Bath floor plan
1 Bedroom · 1 Bath

Starting at $2,000 /mo

This 670-square-foot apartment includes 1 bedrooms, 1 bathroom, an individual thermostat, a TV connection, and Wi-Fi access.

*Floor plans shown are representative of a model apartment. Individual suites may vary in square footage, shape, and layout

1 Bedroom · 1 Bath
Independent Living
2 Bedroom · 1.5 Bath — Layout A floor plan
2 Bedroom · 1.5 Bath — Layout A
This 850-square-foot apartment includes 2 bedrooms, 1.5 bathrooms, an individual thermostat, a TV connection, and Wi-Fi access.

*Floor plans shown are representative of a model apartment. Individual suites may vary in square footage, shape, and layout

2 Bedroom · 1.5 Bath — Layout A
Independent Living
2 Bedroom · 1.5 Bath — Layout B floor plan
2 Bedroom · 1.5 Bath — Layout B
This 875-square-foot apartment includes 2 bedrooms, 1.5 bathrooms, an individual thermostat, a TV connection, and Wi-Fi access.

*Floor plans shown are representative of a model apartment. Individual suites may vary in square footage, shape, and layout

2 Bedroom · 1.5 Bath — Layout B
Independent Living
2 Bedroom · 2 Bath · Garage floor plan
2 Bedroom · 2 Bath · Garage
This 1010-square-foot apartment includes 2 bedrooms, 2 full bathrooms, a garage, an individual thermostat, a TV connection, and Wi-Fi access.

*Floor plans shown are representative of a model apartment. Individual suites may vary in square footage, shape, and layout

2 Bedroom · 2 Bath · Garage

Assisted Living Floorplans

Comfortable studio apartments with just the right amount of space — easy to settle into, with help close by whenever you need it.
Assisted Living
Deluxe Studio floor plan
Deluxe Studio
This 340-square-foot studio includes a private bathroom with a shower, an individual thermostat, a TV connection, and Wi-Fi access.

*Floor plans shown are representative of a model apartment. Individual studios may vary in square footage, shape, and layout

Deluxe Studio
Assisted Living
Standard Studio floor plan
Standard Studio
This 215-square-foot studio includes a private bathroom with a shower, an individual thermostat, a TV connection, and Wi-Fi access.

*Floor plans shown are representative of a model apartment. Individual studios may vary in square footage, shape, and layout

Standard Studio

Memory Care Floorplans

Easy-to-navigate studio apartments in a calm, secure setting with support and structure built into the day.
Memory Care
Companion Studio floor plan
Companion Studio
This 340-square-foot shared studio offers a comfortable, budget-friendly living option. The space includes a bathroom with a shower, an individual thermostat, a TV connection, and Wi-Fi access.

*Floor plans shown are representative of a model apartment. Individual studios may vary in square footage, shape, and layout


Companion Studio
Memory Care
Deluxe Studio floor plan
Deluxe Studio
This 340-square-foot studio includes a private bathroom with a shower, an individual thermostat, a TV connection, and Wi-Fi access.

*Floor plans shown are representative of a model apartment. Individual studios may vary in square footage, shape, and layout

Deluxe Studio
Memory Care
Standard Studio floor plan
Standard Studio
This 215-square-foot studio includes a private bathroom with a shower, an individual thermostat, a TV connection, and Wi-Fi access.

*Floor plans shown are representative of a model apartment. Individual studios may vary in square footage, shape, and layout

Standard Studio